
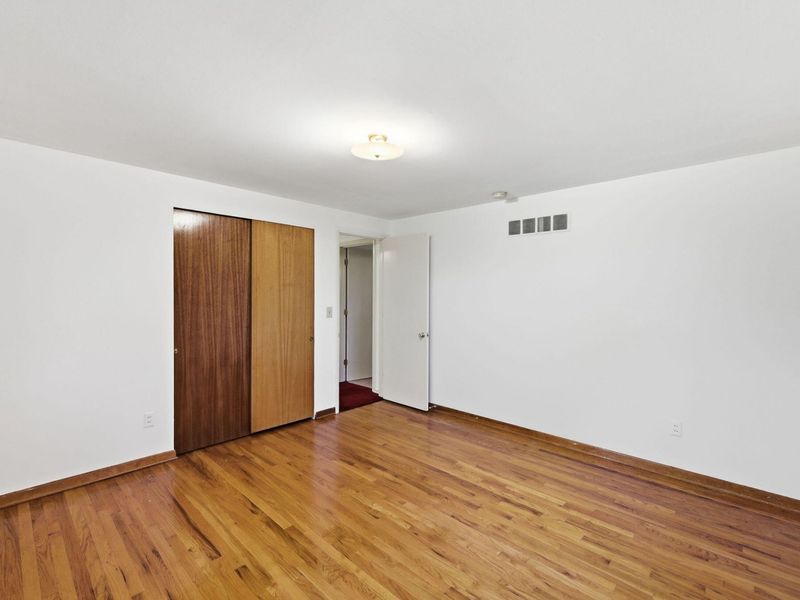
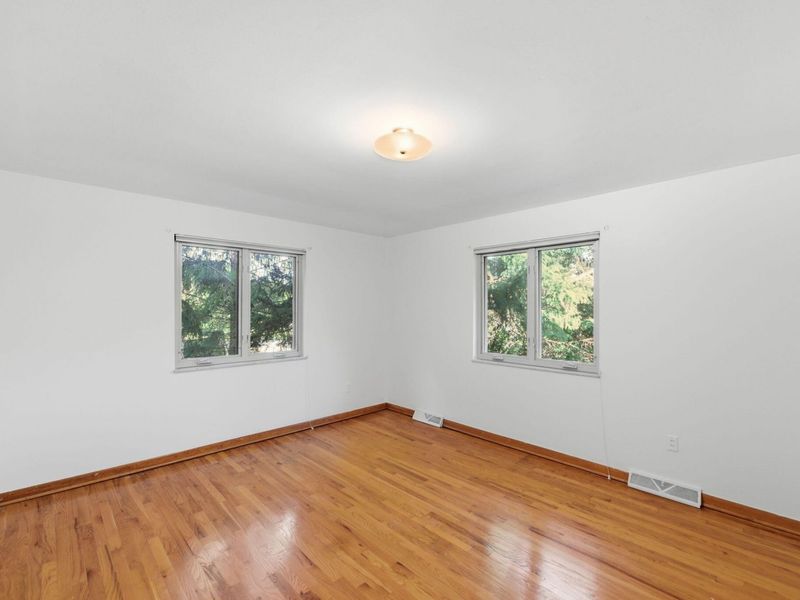
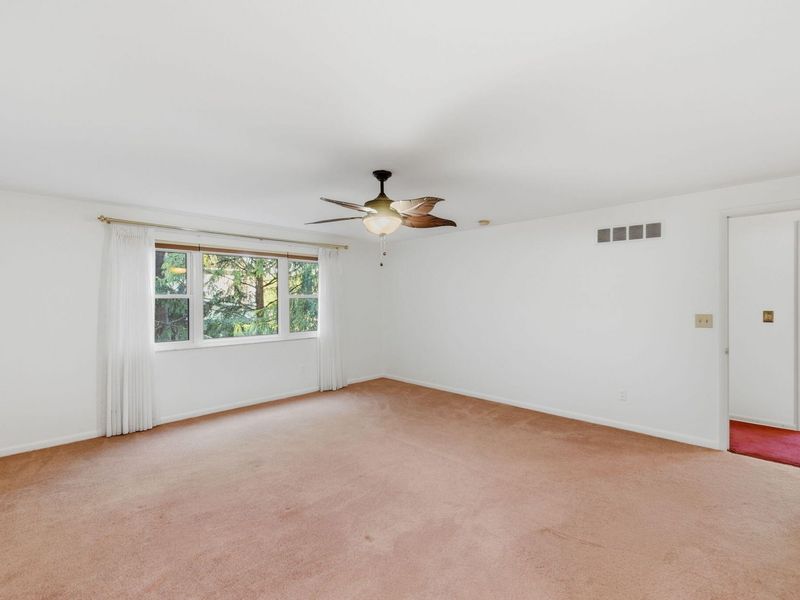
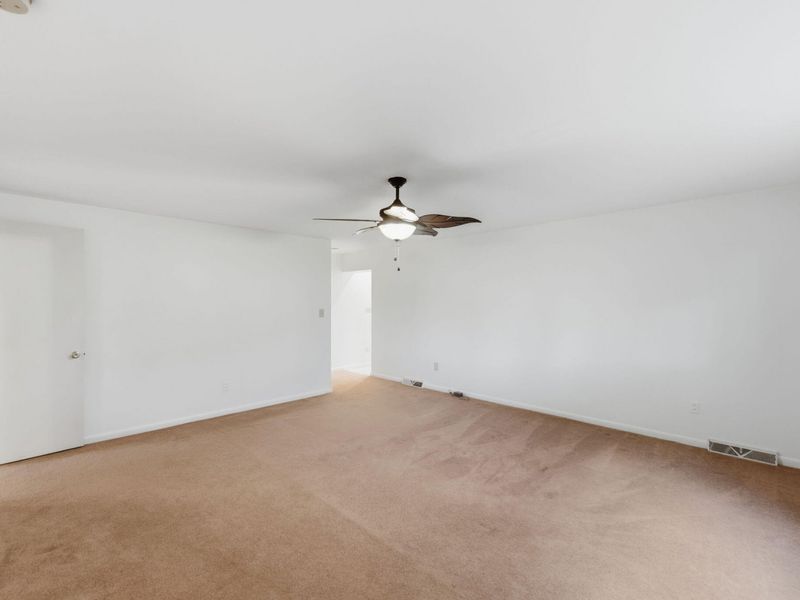
4 beds
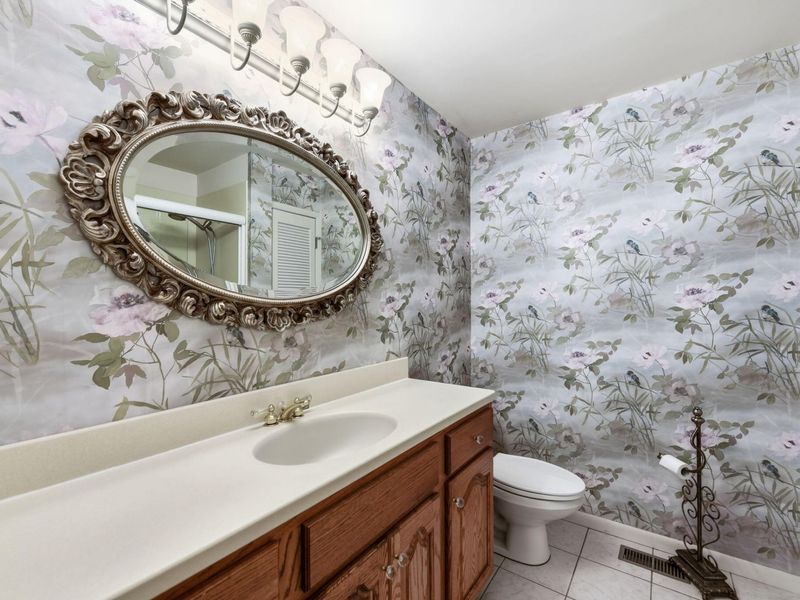
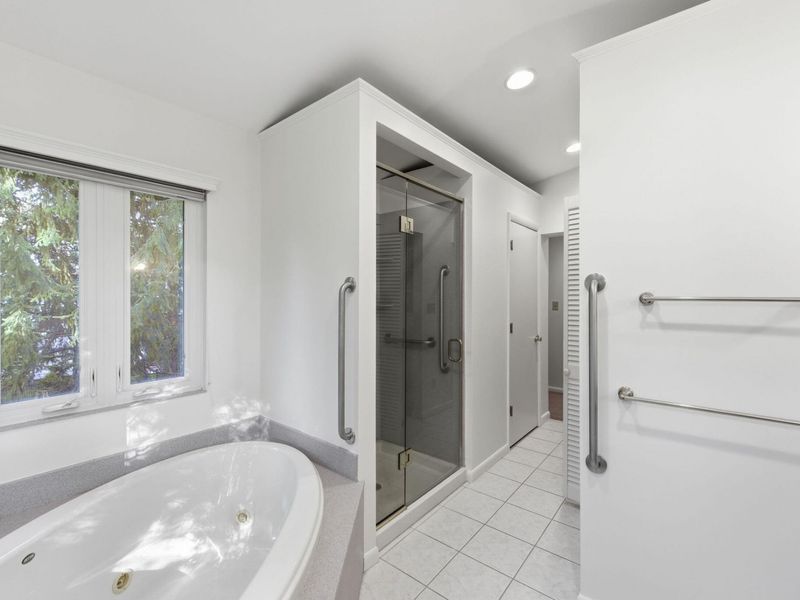
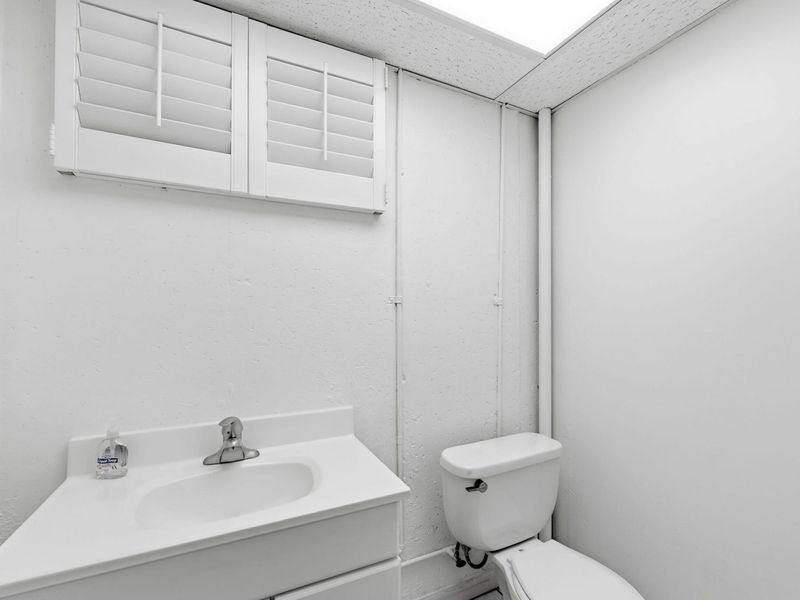
2 full baths
1 partial baths
2,614 sqft
Listed By
Agency Name: Coldwell Banker Realty FM
Agency Phone: 859-341-9000
Shown By
Agent Name: Misty Beverly
Agent Phone: (740) 564-0302
Agency Title: Cutler Real Estate

TOUR THIS HOME
Choose a date and time to see 1953 Lawrence Drive, Fort Mitchell, KY 41011.
I will get in touch with you shortly.

Property Description
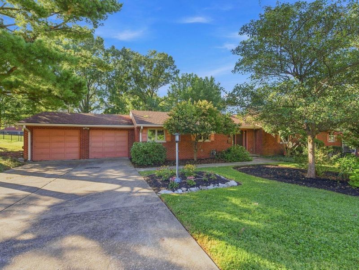
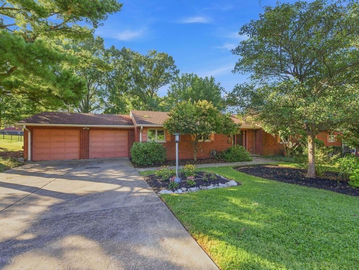
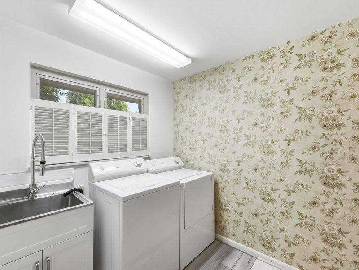
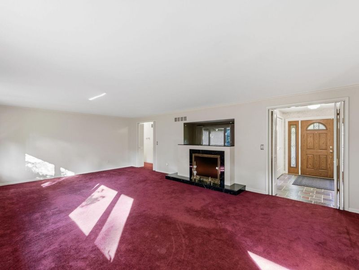
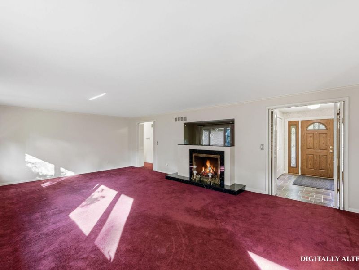
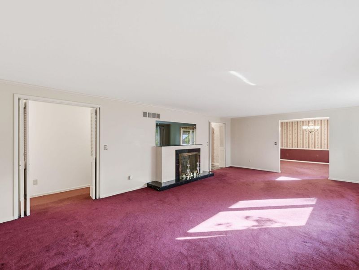
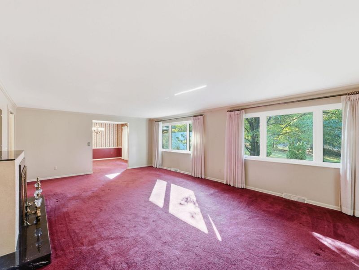
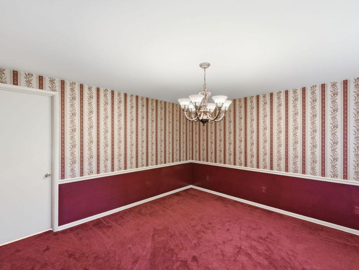
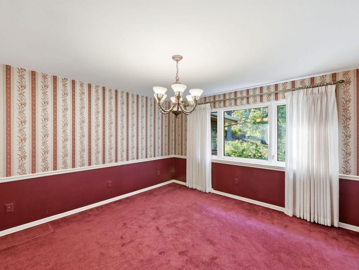
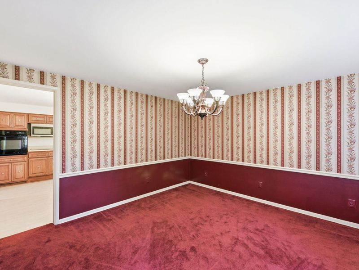
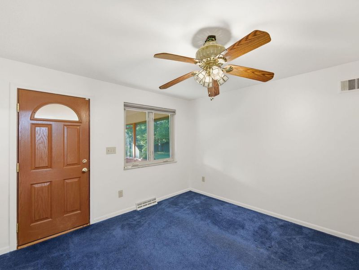
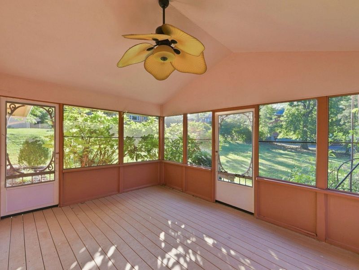
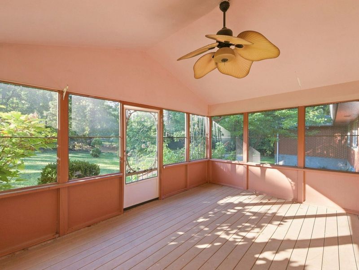
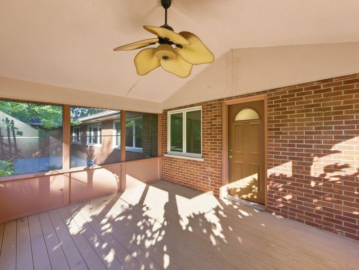
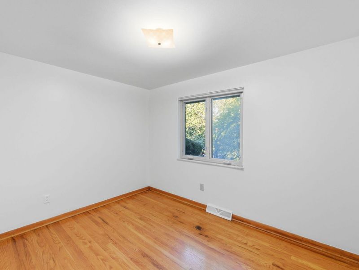
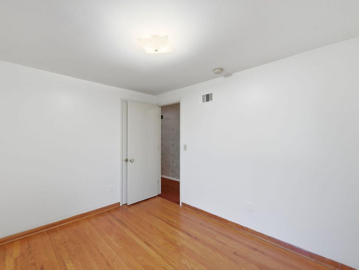
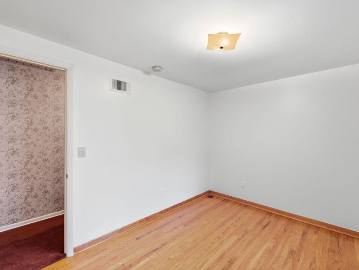
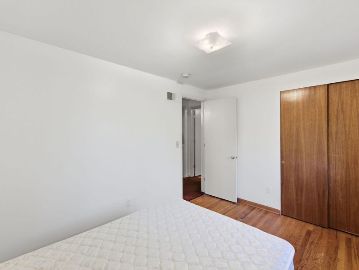
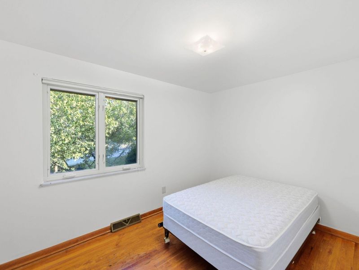
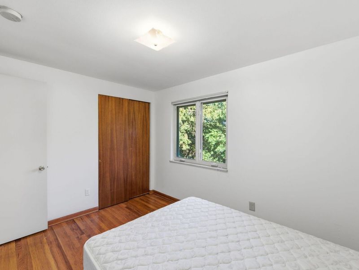
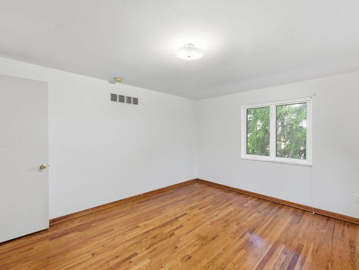
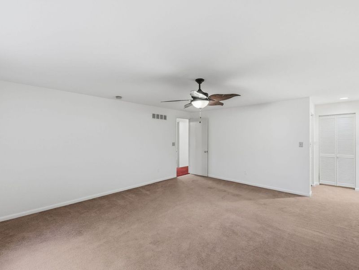
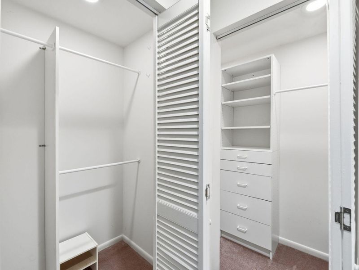
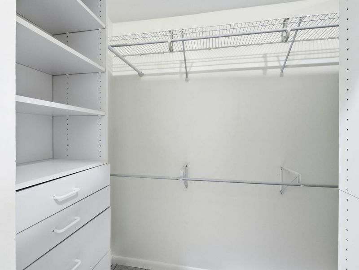
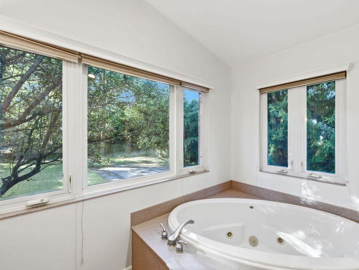
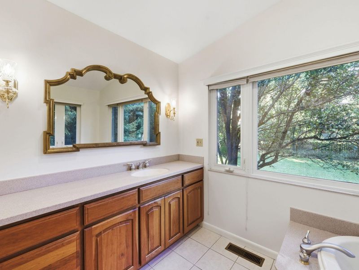
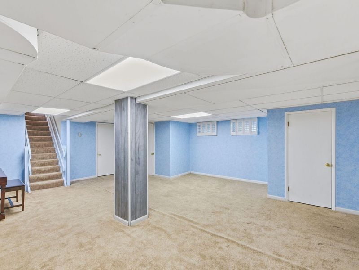
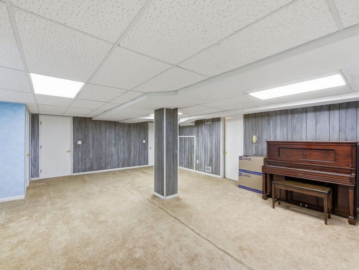
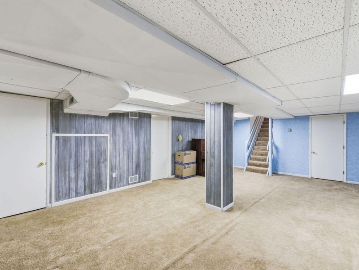
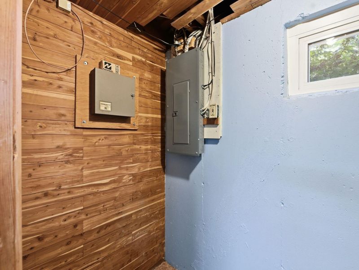
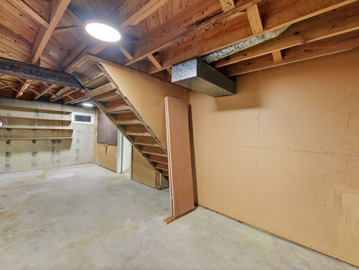
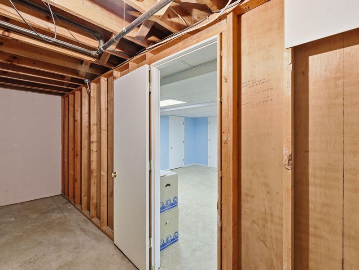
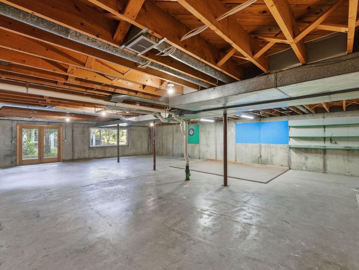
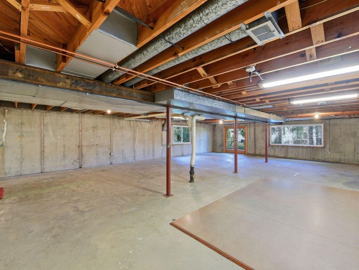
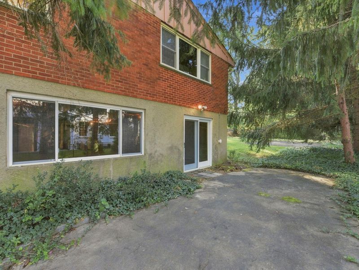
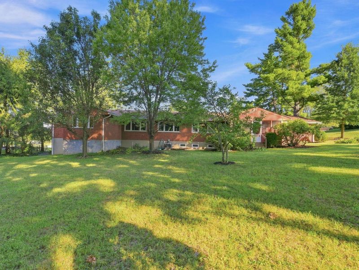
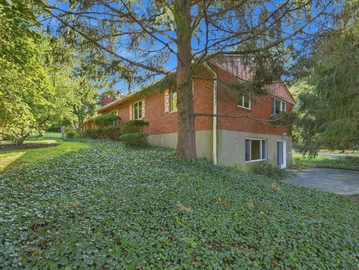
A home with a story, ready for its next chapter. One owner since 1962, this spacious ranch has been part of the community for more than six decades and is now ready for a new chapter. Located in a highly sought after area, this 4 bedroom 2 full and 1 half bath offers an abundance of space and a classic, comfortable layout. The huge living room provides plenty of space to gather, while the formal dining room is ready for everything from holiday dinners to everyday meals. a versatile bonus room leads to a screened in porch, offering an inviting space to enjoy the changing seasons. The basement adds even more possibilities with a family room, workshop space, storage, and a large unfinished recreation room with walkout access. Whether used a additional living space, a hobby area or simply room to spread out, the possibilities are plentiful. a 2 car garage adds convenience and storage, while the spacious ranch layout offers comfortable living on the main level. After more than 60 years with the same owner, this home carries a sense of history that simply cant be recreated. Now , its ready for its next chapter and a whole new collection of memories! floor plan measurements show finished area Sq ft as 3,064. and gross sq ft as 5,439. Seller is reviewing all offers on Saturday 9/12 Noon All data is believed to be correct buyer to verify all info including but not limited to taxes, sq ft and schools.
Property Features
Property Type: Residential - Single Family
Basement: Yes
Basement: See Remarks, Finished
Cooling: Central Air
Days on Market: 3
Fireplaces: 1
Garage: 2
Heating: Natural Gas
Home Style: Ranch
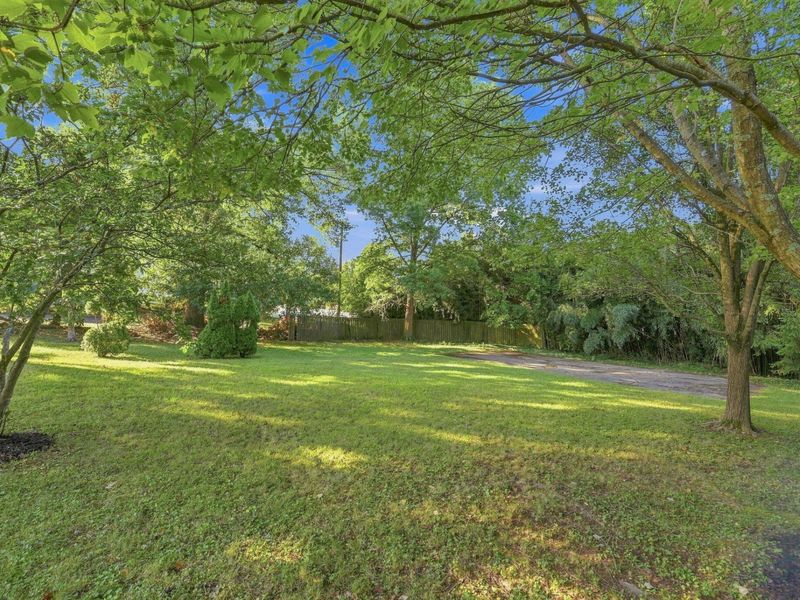
Lot Size: 0.66 Acres
Roof Type: Shingle
Stories: 1.0
Year Built: 1962
Feature Descriptions
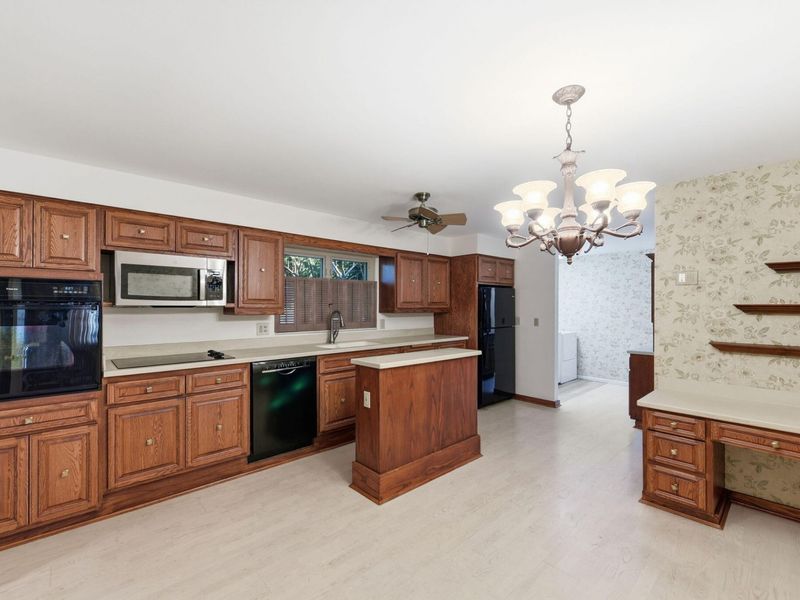
Appliances: Electric Cooktop, Electric Oven, Dishwasher, Microwave, Refrigerator
Exterior: Brick
Fireplace: See Remarks
Fireplace Y/N: Yes
Foundation: Poured Concrete
Laundry: Main Level
Lot Dimensions: of record
Parcel Number: 027-40-14-001.00
Parking: Driveway, Garage
Rooms Total: 13
Sewer: Public Sewer
Sub Type: Single Family Residence
Water: Public
Window: Other, Vinyl Frames
Room Sizes
Kitchen: 17 X 13.8 Level - First
Dining Room: 13 X 12.9 Level - First
Living Room: 26 X 16 Level - First
Laundry: 8 X 6.1 Level - First
Other Room: 10.6 X 11.5 Level - First
Primary Bedroom: 17.1 X 15.1 Level - First
Bedroom 2: 13.9 X 12.8 Level - First
Bedroom 3: 11.9 X 8.1 Level - First
Bedroom 4: 12 X 11 Level - First
Family Room: 25 X 20 Level - Basement
Workshop: 26 X 10 Level - Basement
Recreation Room: 44 X 36 Level - Basement
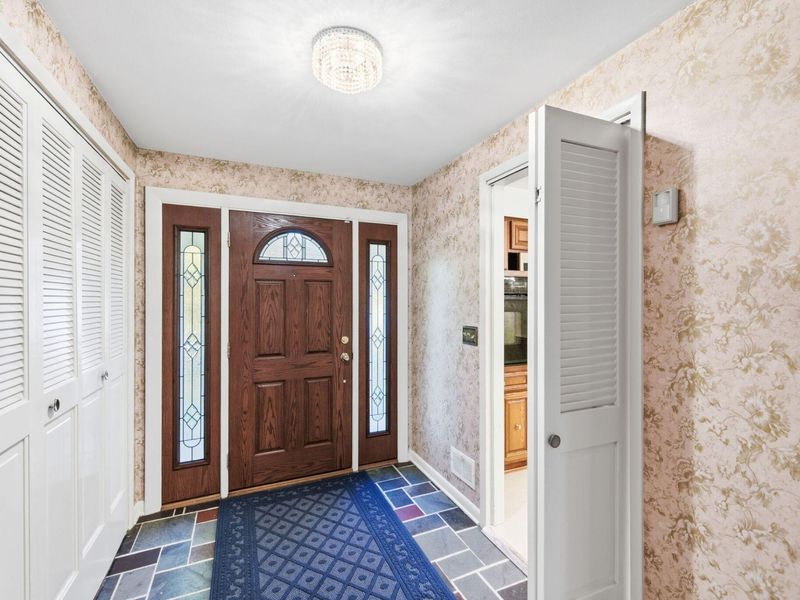
Entry: 10 X 6 Level - First
Local Schools
High School: Beechwood High
Middle School: Beechwood High School
Elementary School: Beechwood Elementary
School District: Beechwood Indep
Estimate Your Payment
Estimated Payment
$ 4,060.62 per month $3,841.87 Principal & Interest $0.00 Property Tax (data not provided by mls) $218.75 Homeowner's InsuranceChange Payment Information
Print This Listingx
Select a format below, new window will open and will prompt you to print.






1953 Lawrence Drive | MLS# 646405
This single family home located at 1953 Lawrence Drive, Fort Mitchell, KY 41011 is currently listed for sale with an asking price of $750,000. This property was built in 1962 and has 4 bedrooms and 2 full and 1 partial baths with 2614 sq. ft. Lawrence Drive is located within the Beechwood Indep school district. Search Fort Mitchell real estate on mbeverly.cutlerhomes.com today.